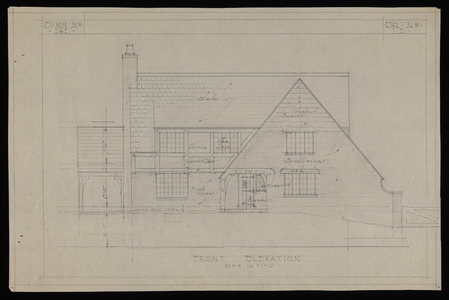
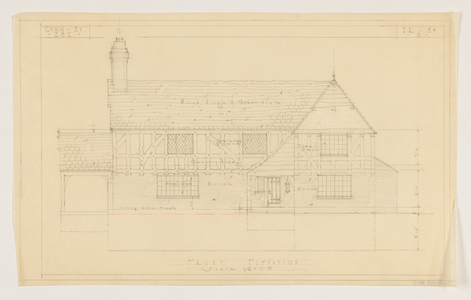
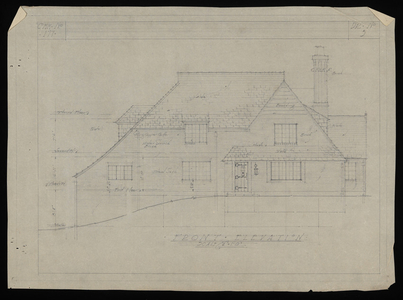
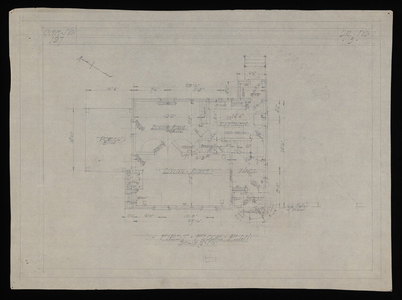
Vincent E. Squiers (builder) house, Chestnut Hill, Mass.
Description:
Set of twelve architectural drawings of house for builder Vincent E. Squiers in Chestnut Hill, Massachusetts (commission #192) including four elevations, four plans, three framing plans, and plot plan. Drawings are in pencil on trace. No drawings are dated or signed. Drawings depict a two-story Tudor Revival-style house with a slate roof and a brick, stone and rough board exterior. House has living room with fireplace, dining room, library, kitchen, pantry, lavatory, covered porch, four bedrooms, dressing room, two bathrooms, and attached two-car garage on the basement level. One plan shows two maid's rooms and one bathroom in attic.